
It is important to be practical, there are many forums where users promote their own Brisbane house raise and build in under efforts coming in well under $300,000 but how much are they telling you?
Total project costs are good to know, a breakdown of how costs are allocated is better…
Some forum contributions are years old, some include A LOT of D.I.Y. work, some have small homes with modest furnishings and others are only half complete projects without allocation for painting, floor coverings or earthworks… makes it difficult to realistically gauge costs.

Understanding how costs are broken down on a Brisbane House Raise project…
can help you better understand how funds are allocated and areas where you can trim costs, a good home designer can also advise accordingly.
Admittedly not every project is straightforward, this would include homes located on sloping lots, within a DCP, classified as overland water flow or positioned on a small lot, that is to name a few… Each will contribute to the overall cost breakdown in different ways.
Based on feedback from a number of builders, average costs associated with a major home renovation project such as a Brisbane House Raise and Build-in under is rarely under $300,000 (without a substantial amount of DIY); generally your associated cost will be well in excess of $300,000.
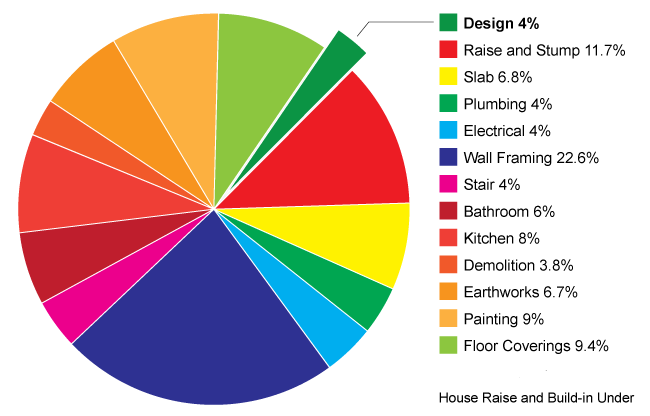
The costs breakdown we have provided below was based on indicative costs for a >$300,000 Brisbane House Raise and Build In Under…
 For a $ cost estimate for your project check out our Feasibility Study
Brisbane House Raise Costs to consider:
- Demolition and Slab costs 11% of total budget
- Kitchen, Bathroom, Painting and Floor Covering costs 33% of total budget
- Raise and Wall Framing (inc. internal / external sheeting, doors and windows) costs 35% of total budget
It is worth noting Design, Structural and Approval costs equal 4% of total budget.
The minor percentage cost for your builder’s plans (design, structural and approval) cover a very important role in your overall project where a minor planning error can result in substantial additional costs incurred during construction…
Case Sample: Poor Planning Contributes to Construction CostsA recent client approached SEQ Building Design with plans prepared by another operator that included an error with the roof pitch, unbeknownst to the builder when ordering materials and constructing, the angle of the roof was incorrectly calculated and would result in a home that could not be certified because it breached council’s maximum height restrictions. For the client it was too late to simply correct the plans, compliance with council codes costs by removing and relaying the roof at the correct pitch were compared against submiting a development application to council for approval of the home at its current height. Based on costs, the D.A. was selected by the client and prepared and lodged by SEQ Building Design. The Development Application process took 5 months to complete, including preparation, lodgement, assessment and finally council approval. There were also the D.A. costs that should never have been incurred by the client had the original plans been correct. |
Although your builder plays a major role in the erection of your project, a builder is still required to work within the confines of your design, structural and regulatory requirements which need to be certified before you can occupy.
Variations: Impact on building costsIn addition, details that are missing from your plans can arise during the building stage as a variation. Variations will incur an administration fee (anywhere from $50 – $1,000) per variation in addition to the cost of the variation. Ensuring a detailed set of plans form your building contract can greatly minimize the number and cost of variations accumulated during construction. The more detailed your building contract is the closer to your budget your total finished construction costs will be. |
Working with a building designer who understands building costs will be far more sensitive to your overall budget and can advise on design options that will keep your project within budget.
If you would like to discuss design options or would like to discuss plans for your Brisbane house raise and build-in under call SEQ Building Design on 07 3257 7224.
